
Loft Conversion
Construction
Converting unused loft space into a living or storage area - a practical way to maximise the space in your property without extending outward, across Surrey, Berkshire and London.
What It Is
Turning Dead Space Into Living Space
Converting unused loft space into a living area or storage space is a practical way to maximise the space in your property. It allows you to transform dead space into a usable and valuable area, adding functionality and potentially increasing the property’s value - a well-executed loft conversion can make the property more appealing to potential buyers, making it a smart investment in the long run.
This method of converting lofts is especially beneficial for those who don’t have the option to extend outward but can utilise the vertical space by going up, creating additional living space within the existing property.
The Process
How We Build Your Loft Conversion
Each step is crucial to ensure a safe, structurally sound and functional loft space.
Initial demolition. Strip roof tiles, remove the existing timber structure, tidy the loft area, remove old insulation if applicable, and dispose of waste.
Preparation for steels. Mark steel locations and install mild steel spreader plates ready for the steels to bear onto.
Steel installation. Cordon off the road area, crane the steels up to scaffolding height and install via laser precision for millimetre accuracy.
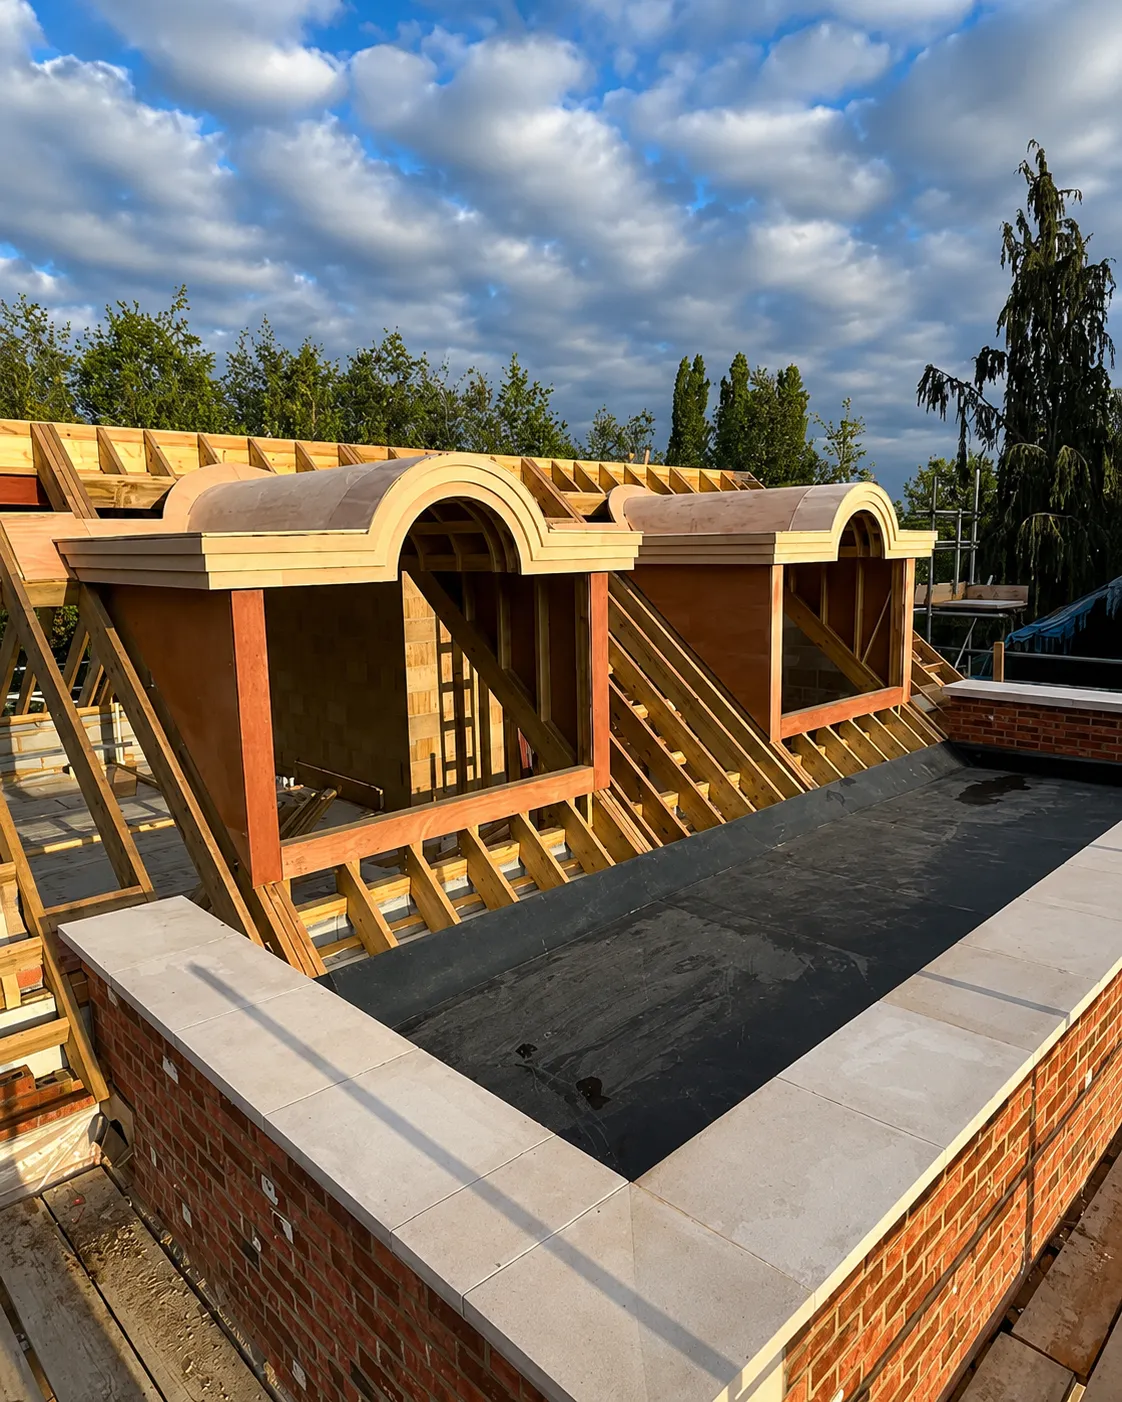
Floors & dormers. Install new timber floor joists within the steel beams and construct dormers protruding from the roof area, if applicable.
Insulation & sub floor. Sheath the exterior of dormers, form internal structures, insulate floors, install sub floor and PIR insulation within the new dormer structure.
Staircase installation. Dust sheeting laid to the existing first floor area, door edges taped, and the existing ceiling broken through to install the new staircase.
What’s Included
A Complete, Managed Build
Each step of your loft conversion is carried out in sequence, from initial demolition through to staircase access, so the structure stays safe and the finish is right throughout. If you need specific examples or more details on any stage, just ask.
- Demolition, strip-out and waste removal
- Mild steel spreader plates and crane-lifted steel installation
- New timber floor joists installed within the steel beams
- Dormer construction, sheathing and internal framing
- Floor insulation, sub floor and PIR dormer insulation
- Staircase installation with dust protection to existing areas
Why Convert
The Benefits of a Loft Conversion
Maximise Existing Space
Transforms dead loft space into a usable, valuable area without altering your property’s footprint.
Adds Property Value
A well-executed loft conversion can make a property more appealing to buyers, making it a smart long-term investment.
No Need to Extend Outward
Ideal for properties without the option to extend outward - make use of the vertical space by going up instead.
Accurate Steel Installation
Steel beams are carefully positioned and levelled to the structural drawings, forming the support for the new loft structure.
Properly Insulated
Floor and dormer insulation is installed to the project specification, helping create a comfortable new space.
Existing Rooms Protected
Dust sheeting and taped door edges protect the rest of your home while the staircase opening is formed.
Why How To Cut
Quality You Can Rely On
Skilled, Reliable Installation
Every loft conversion is managed step by step on site by experienced carpenters, from steel installation through to staircase access.
Reliable, On-Time Delivery
We work efficiently to keep your project on schedule, minimising disruption while maintaining a high standard of finish.
Insurance-Backed Warranty
Every installation comes with an insurance-backed warranty for complete peace of mind.
Planning a project?
Talk us through the job and we’ll let you know how we can help.